Opal Haven Pavilion Melbourne
An urban design concept shaped by natural stone, dark timber and the measured energy of Melbourne.
Contemporary Comfort in Melbourne
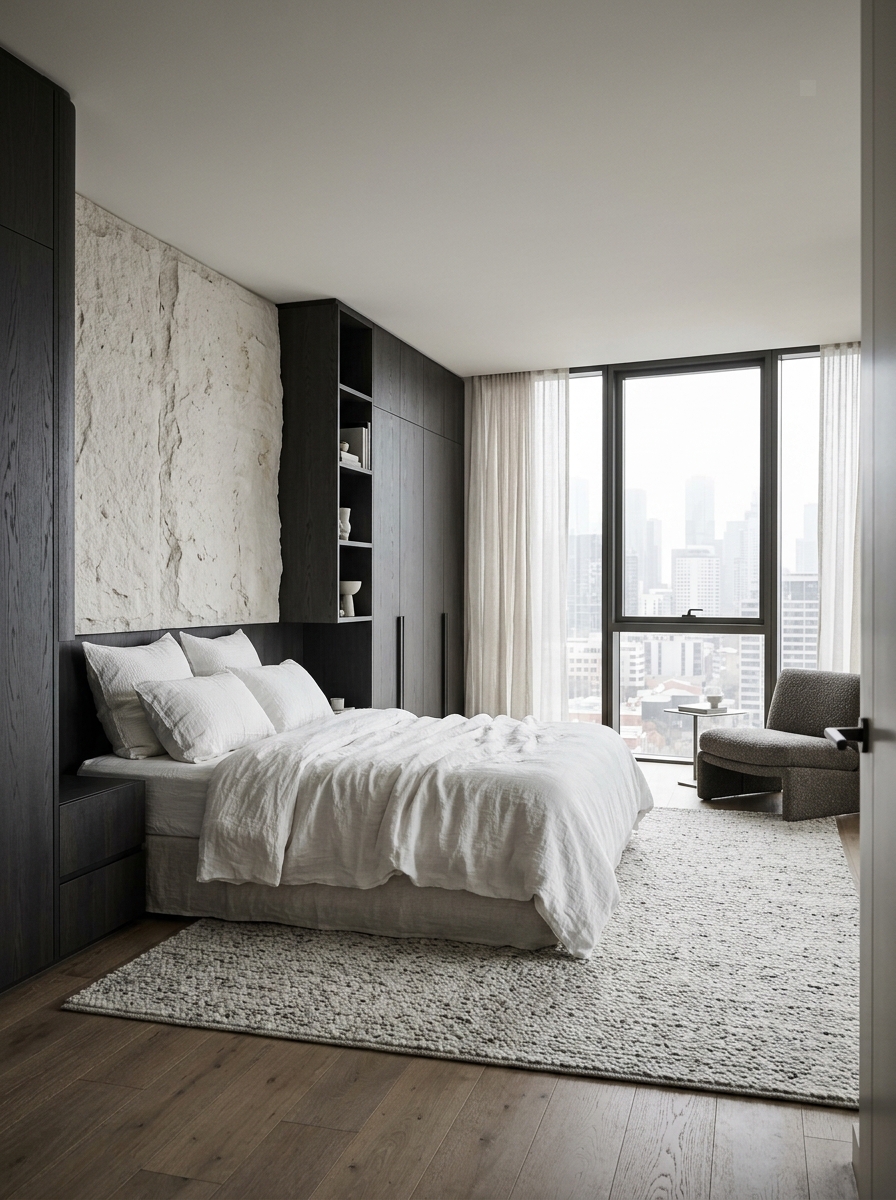
Pavilion Melbourne imagines an interior that quietly balances the pace of a major Australian city. The architecture is deliberately composed: natural limestone surfaces bring depth without ornament, dark timber creates warmth and generous glazing connects rooms with changing urban light. The result is a suite concept in which the richness of the materials does more work than decorative objects. Lines remain clean, but the intention is never to make a guest feel they are occupying an exhibition.
A bedroom should allow rest without constant rearrangement. In this concept, the bed is positioned away from the principal circulation route, with practical bedside lighting and surfaces placed where a traveller might need them. Soft upholstery and layered textiles temper the harder stone and timber finishes. A separate place to sit or work introduces flexibility for a short visit or a longer stay. The palette is neutral enough to feel restorative after a day in the city, yet textured enough to retain a distinctive character.
The imagined bathroom follows the same principle of usability. Stone-like finishes, even illumination, generous mirror placement and straightforward storage make the space feel composed. Details such as towel placement, accessible controls and an uncluttered transition from bedroom to bathroom matter more than unnecessary visual effects. Where architectural lighting is used, it should remain comfortable at different times of day, including late evening and early morning.
Accessibility, comfort and intuitive movement inform every part of the Pavilion approach. Clear room layouts, practical circulation and carefully positioned furniture contribute to a more relaxed stay. The same attention extends to the relationship between private suites and shared interiors, where lighting, acoustics and material changes help establish a welcoming atmosphere.
The imagined arrival sequence also matters. A transition from public Melbourne streets to a quieter, shaded lobby could provide an immediate sense of contrast. Shared spaces would need clear orientation, comfortable seating and a straightforward connection to vertical circulation. In this design perspective, architecture is most successful when it makes unfamiliar surroundings feel simple to navigate and allows a visitor to settle into the room without unnecessary effort.
 18+
Exploring Contemporary Casino Architecture
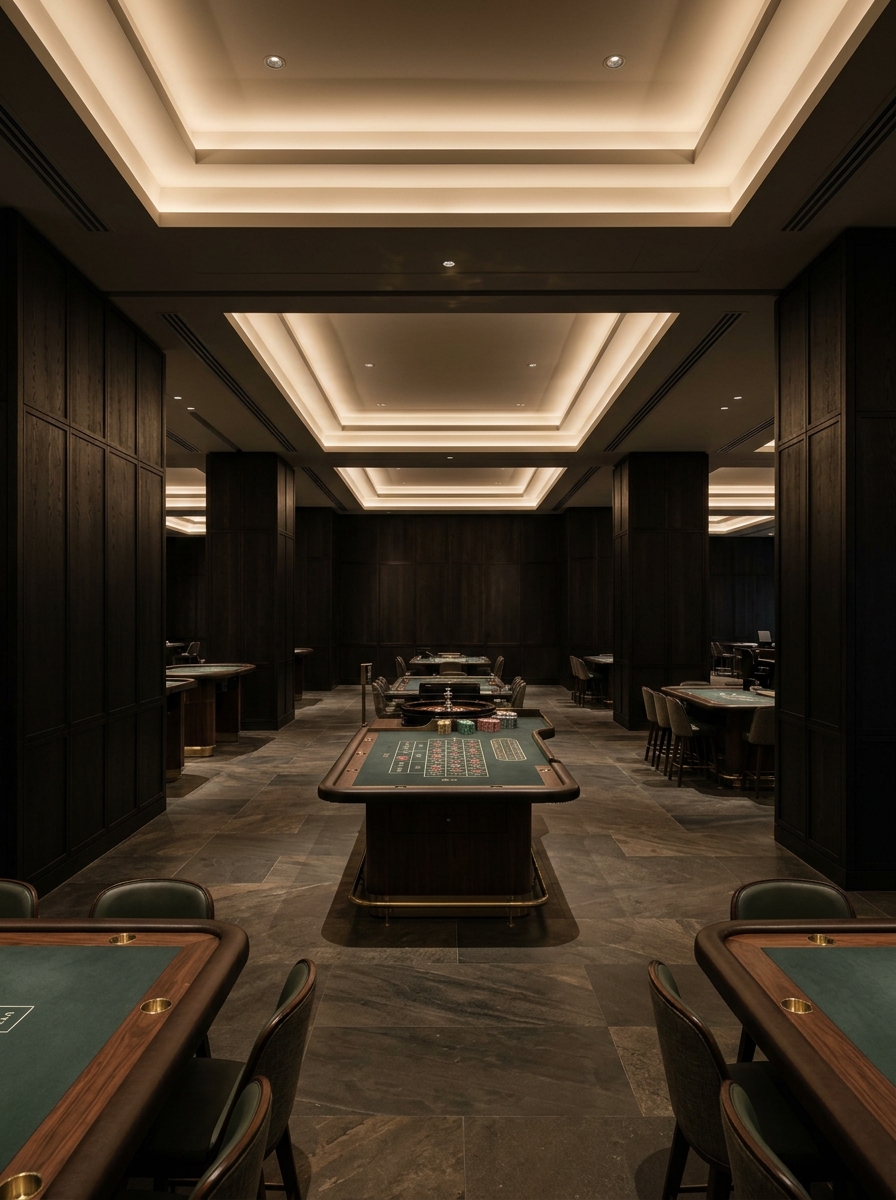
18+The design of a contemporary metropolitan casino can be read as a study in movement and visual hierarchy. Areas containing roulette tables often have a strong centre of attention, while card gaming layouts need different proportions and a more intimate relationship between individual seating positions. Across a physical gaming floor, the location of circulation routes, vertical elements, lighting and staff working areas needs to be considered as one connected system.
Melbourne has a rich tradition of sophisticated hospitality interiors and inventive public architecture. In casino environments, carefully arranged roulette and card-table areas reveal how lighting, circulation and proportion shape a visitor’s understanding of a large room. Pavilion draws on that architectural vocabulary through stone, timber and understated detailing, while the city’s casino visitor requirements remain specific to individual licensed venues.
In architectural terms, dark natural timber can absorb visual noise and make a large room feel coherent. Pale stone flooring may contrast with the softer greens and warm neutral colours associated with table surfaces. Indirect ceiling light can make circulation clear without producing unnecessary glare. These choices matter both aesthetically and operationally; a public entertainment interior must support legibility, safety, staff oversight and accessibility across the entire floor.
Roulette tables are recognisable furniture pieces, yet the spaces around them require equal attention. Designers must consider the distance from adjoining seating, clear walking routes and how visitors recognise the boundary of each area. Card gaming areas have their own demands, including lighting that allows people to see the table surface and enough separation between activity zones. Neither the appearance of a room nor its presence in a travel article guarantees that any particular activity is available to the public.
Gaming areas in Victoria operate under a legal and regulatory framework. People under 18 cannot enter restricted gaming areas, and an authorised venue may request suitable identification or enforce exclusions and other conditions. Gambling involves financial risk and may cause harm; it should never be treated as income or a solution to debt. The Victorian Gambling and Casino Control Commission provides official regulatory information, and independent assistance is available through Gambling Help Online. Our focus remains the architecture of these physical spaces, not the promotion of gambling.
A further challenge lies in the relationship between the gaming floor and surrounding public areas. A well-designed venue would distinguish entrances, amenities and exits through legible visual cues, not rely solely on staff directions. Open sightlines can make a large interior comprehensible, while quieter transition spaces help separate different levels of activity. Such considerations belong to the overall architecture of a real regulated venue.
Spaces for Dining and Relaxation
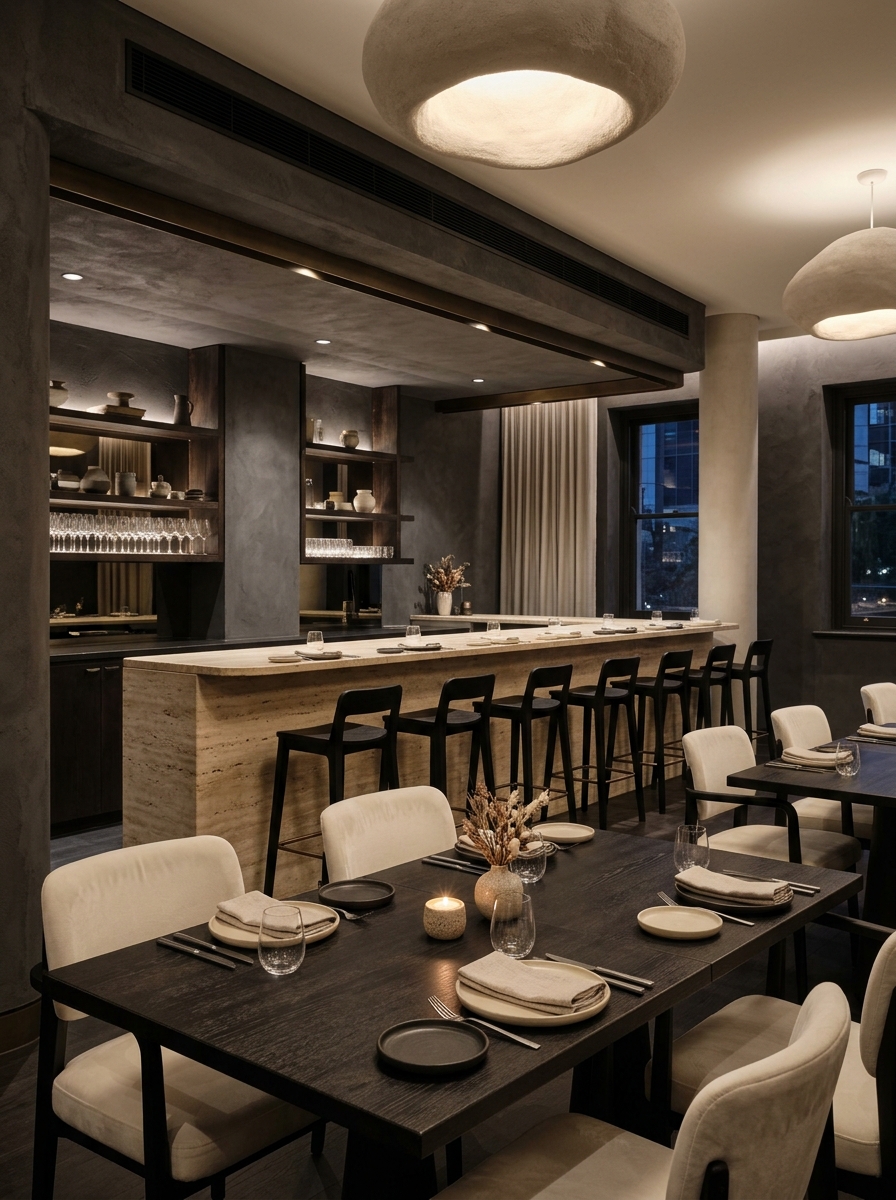
Dining interiors can shape the rhythm of a visit just as much as a guest room. Pavilion Melbourne imagines a space with tactile travertine, dark oak detailing and furniture positioned for ease of conversation. Rather than crowding a room with statements, the architectural idea is to let the table, the quality of light and the balance of open and sheltered areas guide the experience. The effect should be lively enough for shared meals while retaining the quiet confidence of the wider collection.
A well-designed hospitality environment also offers opportunities to step away from a busy schedule. Seating near a window, a carefully lit corner and direct routes between shared spaces can help visitors move comfortably through the day. The Pavilion dining aesthetic brings together tactile surfaces, softened evening lighting and flexible areas for conversation and relaxation.
Melbourne provides a broad cultural setting for this design story, from contemporary architecture to an appreciation of food and craft. Pavilion responds to that atmosphere with warm stone, dark timber and inviting, well-proportioned communal interiors.
The balance between daylight and evening light is especially important in the imagined dining room. Adjustable illumination and carefully selected materials could allow the same setting to feel open at breakfast and intimate after dark. Flexible seating would support different group sizes without sacrificing comfort.
Contact & Location
- Property
- Opal Haven Pavilion Melbourne
- Location
- Melbourne CBD, Melbourne VIC 3000, Australia
- City & State
- Melbourne, Victoria, Australia
- [email protected]
- Enquiries
- Send an Enquiry