Opal Haven Dunes Adelaide
Warm stone, soft shadow and generous proportions define an Adelaide concept influenced by Australia’s desert modern architectural language.
Natural Materials. Refined Comfort.
Dunes Adelaide starts with the quality of Australian light. Instead of treating strong sunshine as something merely to block, the concept uses shaded openings, deep reveals and warm mineral surfaces to create a balanced interior. The imagined architecture takes its cues from desert modernism, but without literal imitation of a landscape. Geometric volumes and pale travertine give the rooms presence, while textured plaster and simple furnishing choices contribute a softer domestic atmosphere.
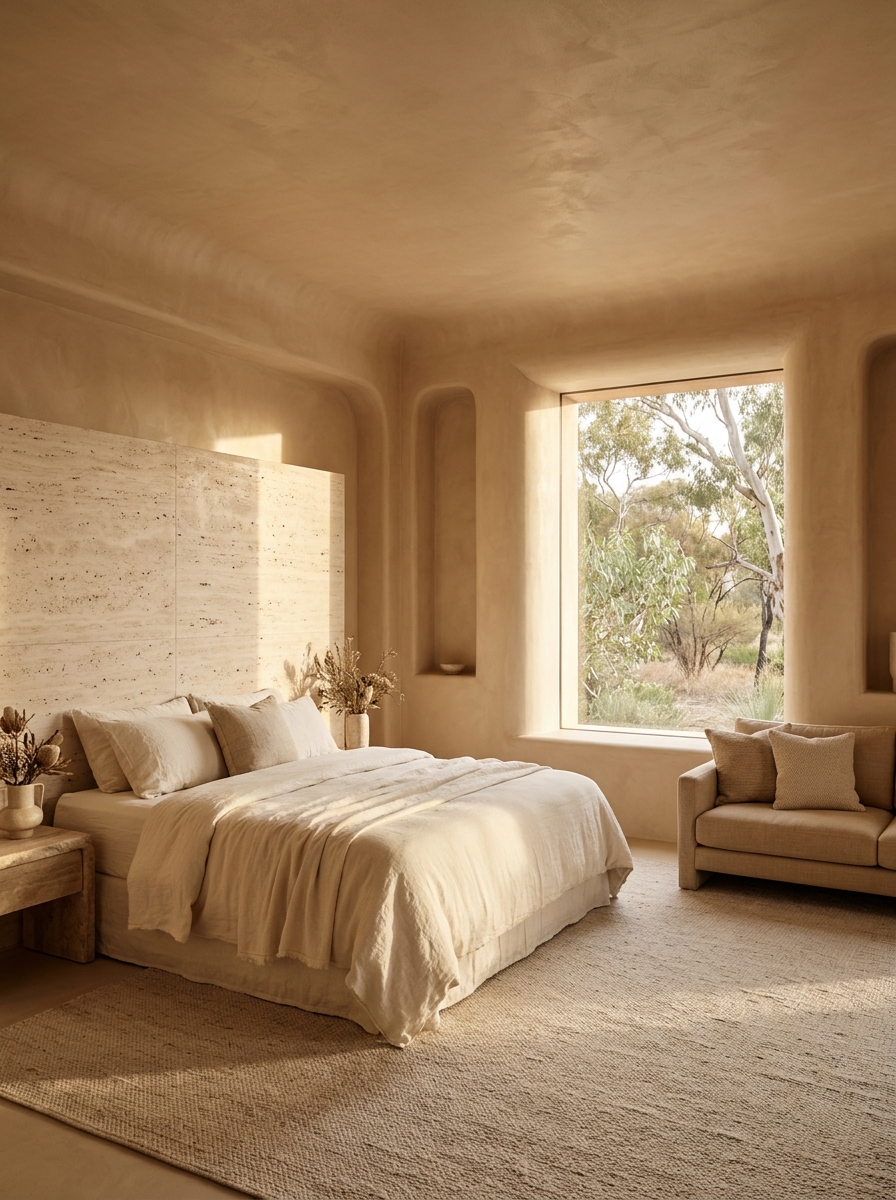
The accommodation is conceived as a sequence of comfortable spaces rather than a collection of decorative moments. A sheltered entry leads toward a bright but carefully moderated living area, with natural fabrics helping to soften the sharper architectural lines. A spacious sleeping zone might be framed by a broad stone surface and a window designed to protect privacy. Storage and clear walking paths remain essential, even when a room is generous in size. Comfort is produced by the arrangement of everyday essentials.
The desert-inspired palette moves between pale sand, warm grey and soft ivory. Architectural lighting is used to mark changes in activity, from bright task light to a more relaxed evening setting. This balance is important in the imagined bathroom as well, where simple stone-like materials, even illumination and accessible fittings would take priority over unnecessary embellishment. The surfaces should look substantial, yet the overall experience is intended to feel light and informal.
A restful arrival, generous natural light and well-planned guest spaces form the foundation of the Dunes approach. The balance between robust architectural materials and softer furnishings creates interiors with a distinct sense of place. Ease of use, a comfortable indoor climate and considerate detailing are central to the overall experience.
The transition between inside and outside is central to the Dunes idea. Deep window reveals and shaded terraces could create an intermediate space where light is experienced gently rather than directly. In practice, successful climate-responsive architecture also considers orientation, ventilation and maintenance. These are important design questions, even before a property begins selecting its furnishings or detailing its interior finishes.
 18+
Design and Atmosphere of Physical Casino Spaces
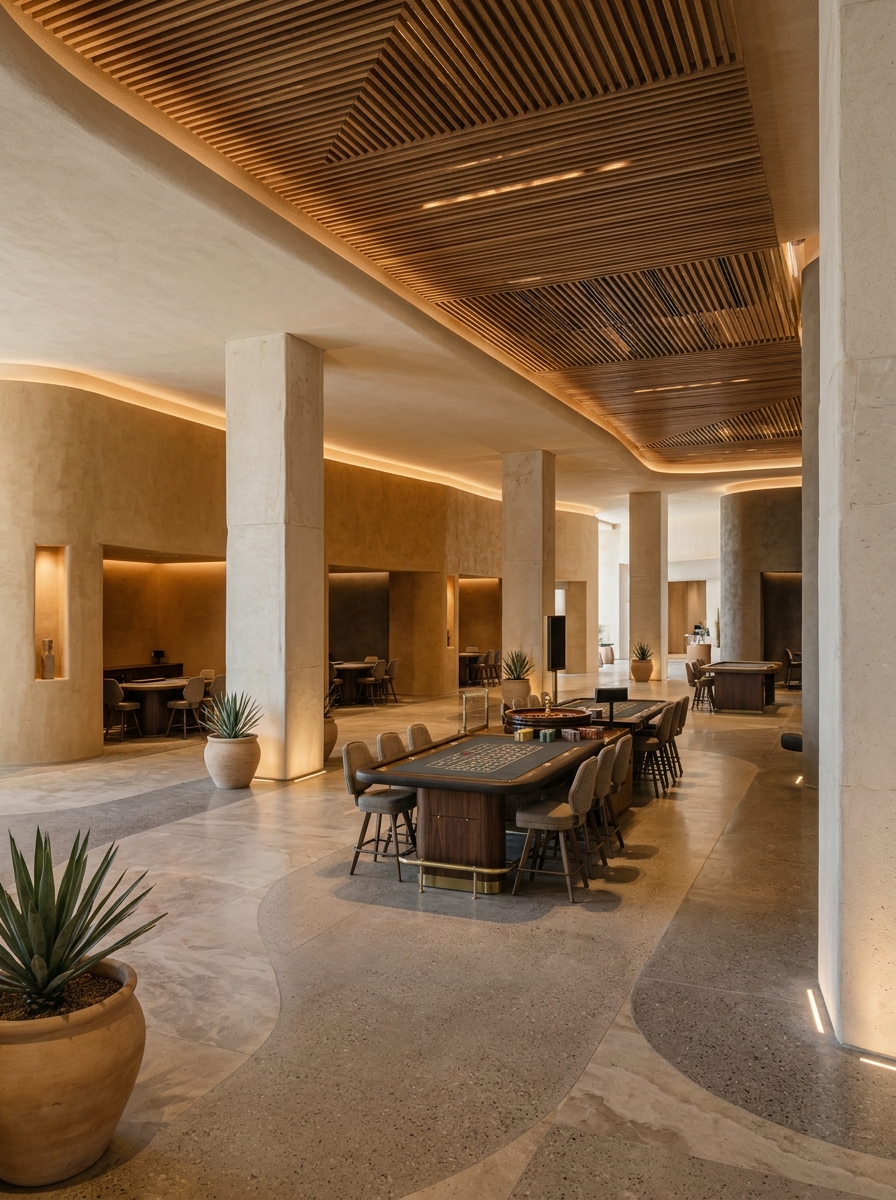
18+Land-based casino architecture in a warm Australian setting offers a distinctive set of challenges. A large public gaming floor needs a legible plan: people must be able to understand where circulation routes lead, where separate table areas begin and how to access appropriate visitor facilities. In a desert-inspired design language, this might be expressed through large stone columns, subtly changing floor finishes and soft ceiling light rather than colourful spectacle.
Roulette tables often form visible centres within a room. Their layouts influence surrounding space, including distances to neighbouring tables and the movement of visitors and staff. Card gaming areas may benefit from more localised lighting and smaller spatial groups, while maintaining clear pathways to exits and other shared zones. These are descriptions of interior design, not commentary about the likelihood of winning, the merits of particular games or any invitation to participate.
An earth-toned architectural approach could combine limestone, softly finished timber, textured plaster and restrained upholstery. Such materials can give a large room a coherent appearance while supporting acoustic comfort. Designers also need to consider sightlines and accessibility, ensuring that carefully chosen visual effects do not interfere with practical needs. The objective of successful public architecture is a space that can be understood and navigated rather than simply admired in a photograph.
The architectural character of a physical casino is shaped by the rhythm of its circulation paths, the layout of gaming tables and the quality of its shared public spaces. In South Australia, entry to regulated gaming areas is subject to the rules of licensed operators. The design discussion here focuses on interiors, visual organisation and visitor awareness.
Physical gaming areas are restricted to adults. Visitors may be required to show identification and follow directions from authorised staff. Gambling involves the possibility of financial loss, and problematic participation can affect health, family life and wellbeing. Personal limits do not eliminate these risks. Anyone affected can use Gambling Help Online or contact the National Gambling Helpline on 1800 858 858 for support. Our editorial emphasis is on spatial design and informed visitor awareness, not promoting gaming.
Large physical gaming environments also depend on practical support spaces. Access routes, clear signage and appropriate separation between activities can reduce confusion for visitors. A muted palette should never obscure essential safety information or accessible routes. The architectural challenge is to maintain the atmosphere of the room while meeting functional requirements that may be more important than visual consistency alone.
A Considered Space to Unwind
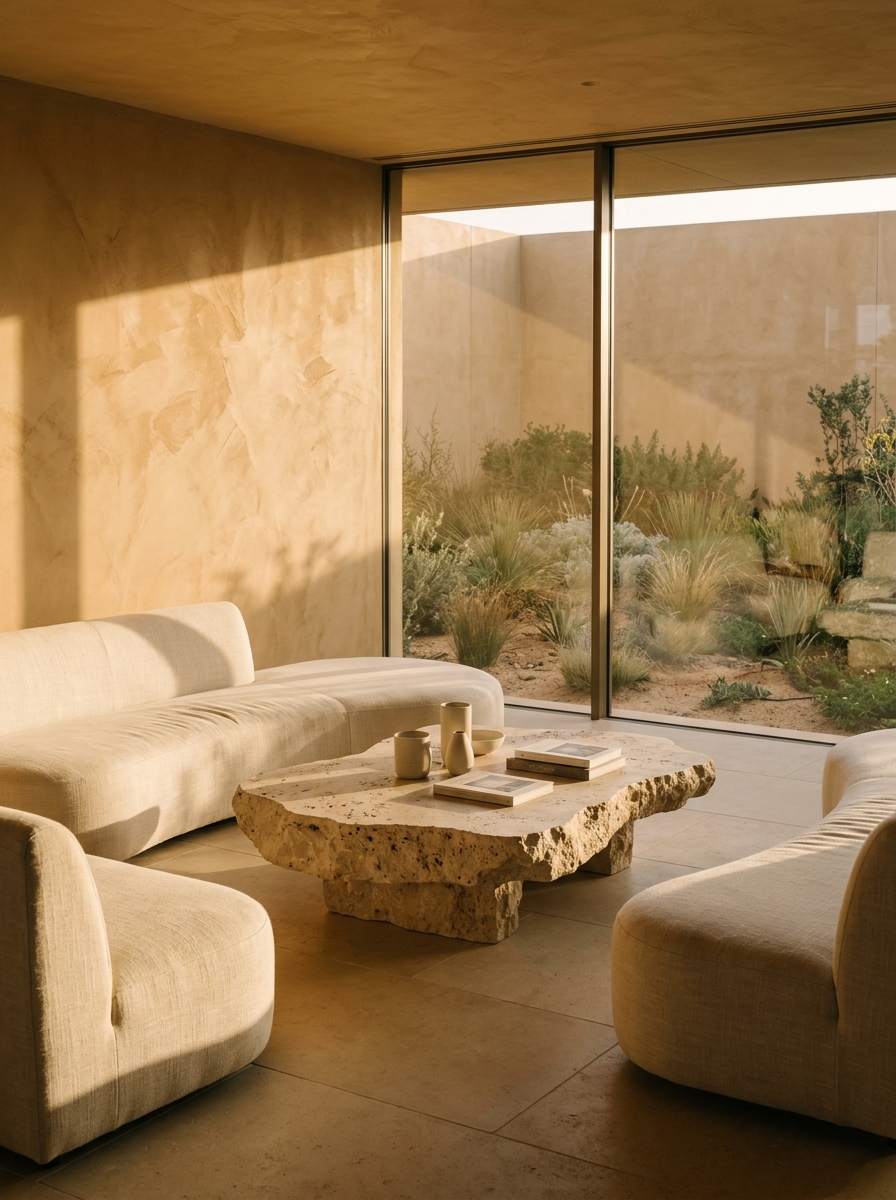
The lounge imagined for Dunes Adelaide is a space for slowing down. Curved seating, tactile upholstery and a large low stone table create a sense of ease without sacrificing the disciplined geometry of the architecture. Instead of strong decorative contrasts, the room draws attention to gradations of warm light across textured walls. Natural fabrics and carefully selected furniture support the idea of a place designed for conversation, reading and an occasional quiet pause.
A considered lounge also needs to be practical. Comfortable circulation, layered lighting and durable materials allow a room to adapt to different uses throughout the day. Generous seating and a restrained palette establish an unhurried, welcoming rhythm.
Adelaide offers a compelling cultural context for restrained material design, with a strong sense of place and changing seasonal light. Dunes captures that atmosphere through soft colour, sculptural forms and an easy connection between lounging, reading and conversation.
Comfortable pauses between activities can define the pace of a destination. In the Dunes concept, a sheltered terrace and thoughtfully positioned seating would create a calm extension of the lounge. The idea is to make the surrounding light and material palette part of the experience without presuming that any facilities already exist.
Contact & Location
- Property
- Opal Haven Dunes Adelaide
- Location
- Adelaide City Centre, Adelaide SA 5000, Australia
- City & State
- Adelaide, South Australia, Australia
- [email protected]
- Enquiries
- Send an Enquiry